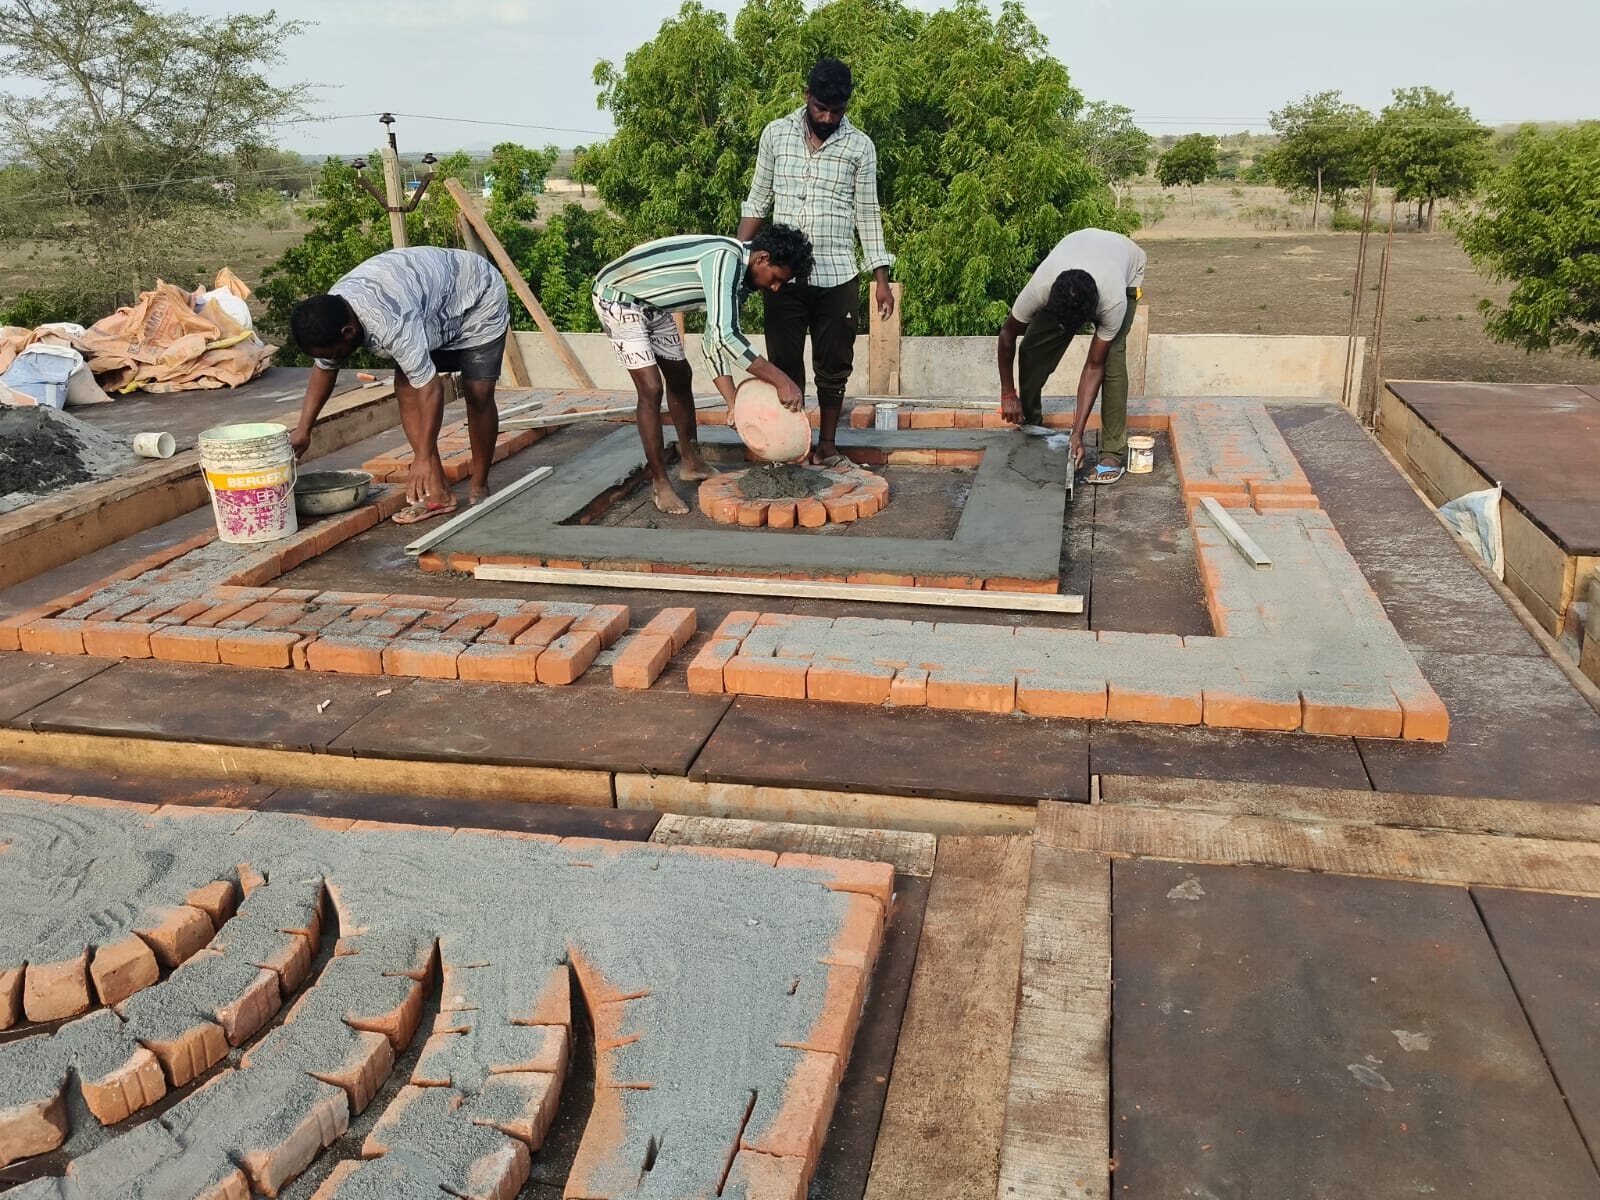
From the first land survey to the final handover key — every service is delivered in-house by our own engineers and site teams.
We prepare and submit building plans for local authority and DTCP approval, handling every drawing, form and follow-up so your project starts on solid legal footing.
See your building before it's built. Our draughtsmen produce detailed floor plans and photo-realistic 3D elevations so you can finalise the look and layout with confidence.
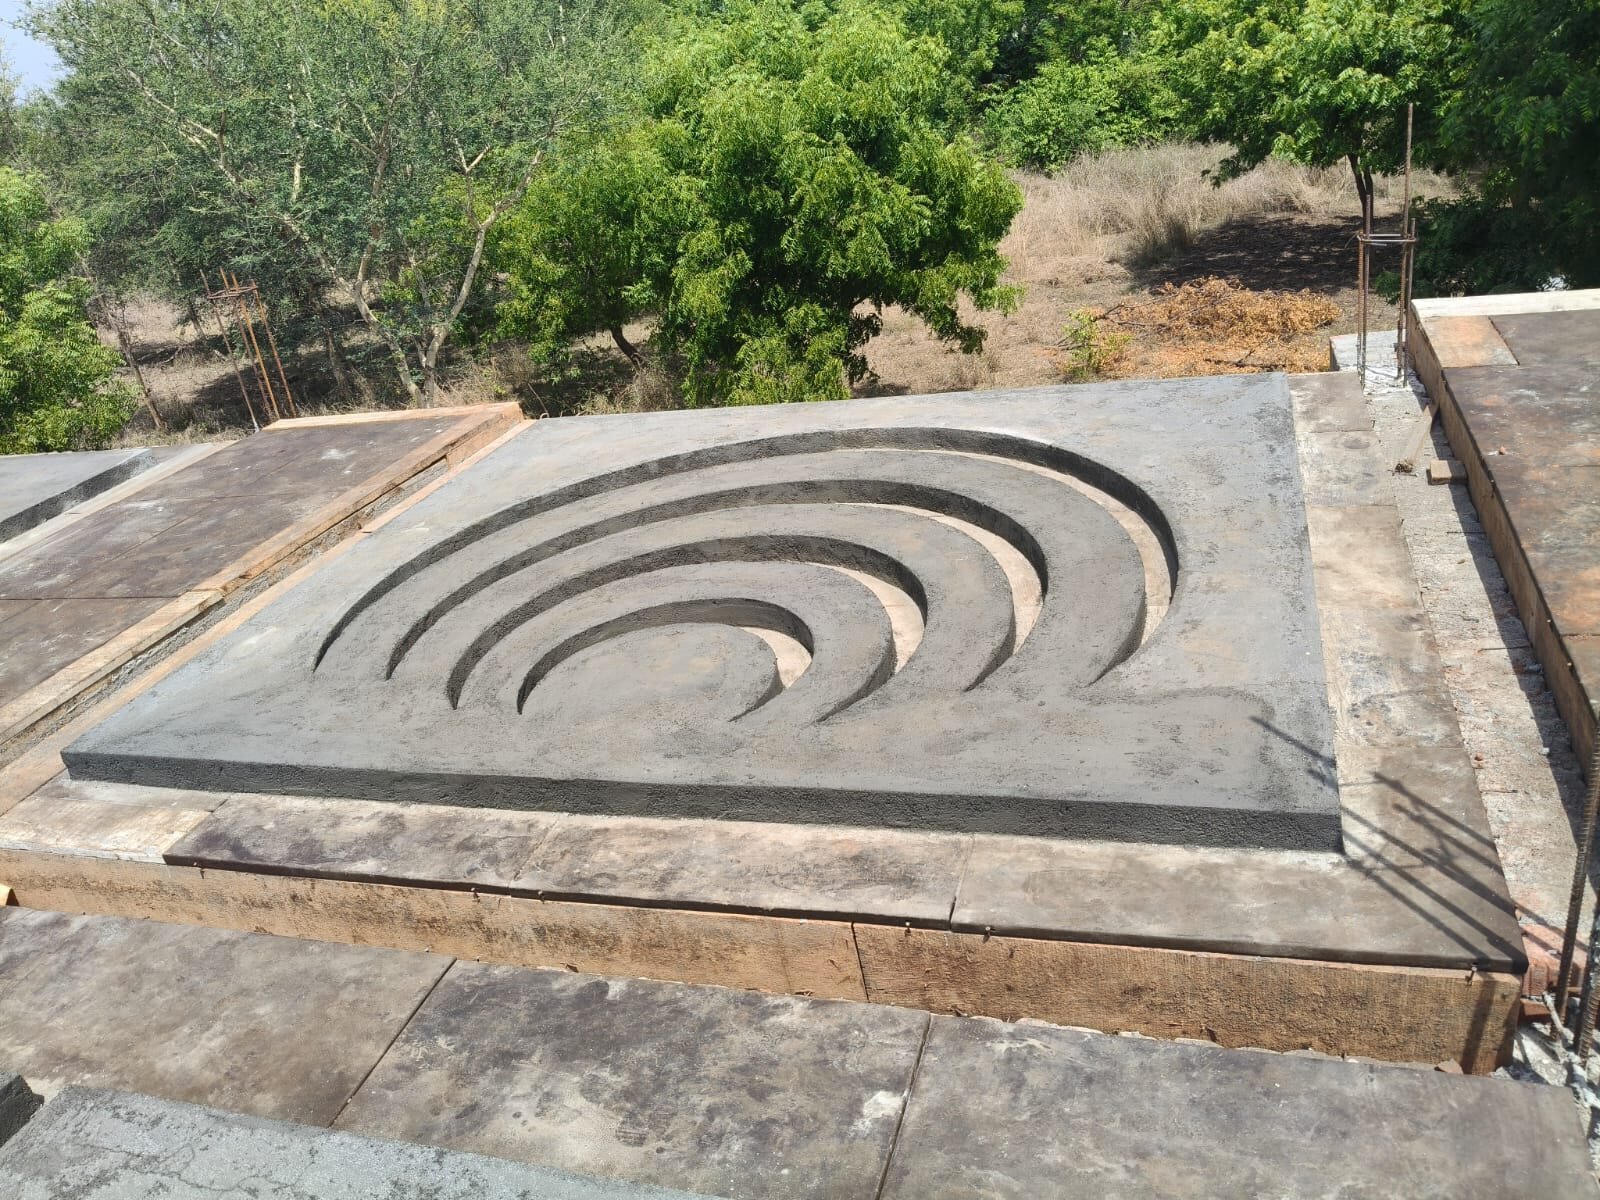
Every column, beam and slab is engineered with proper load calculations — balancing safety, durability and material cost so your structure stands strong for decades.
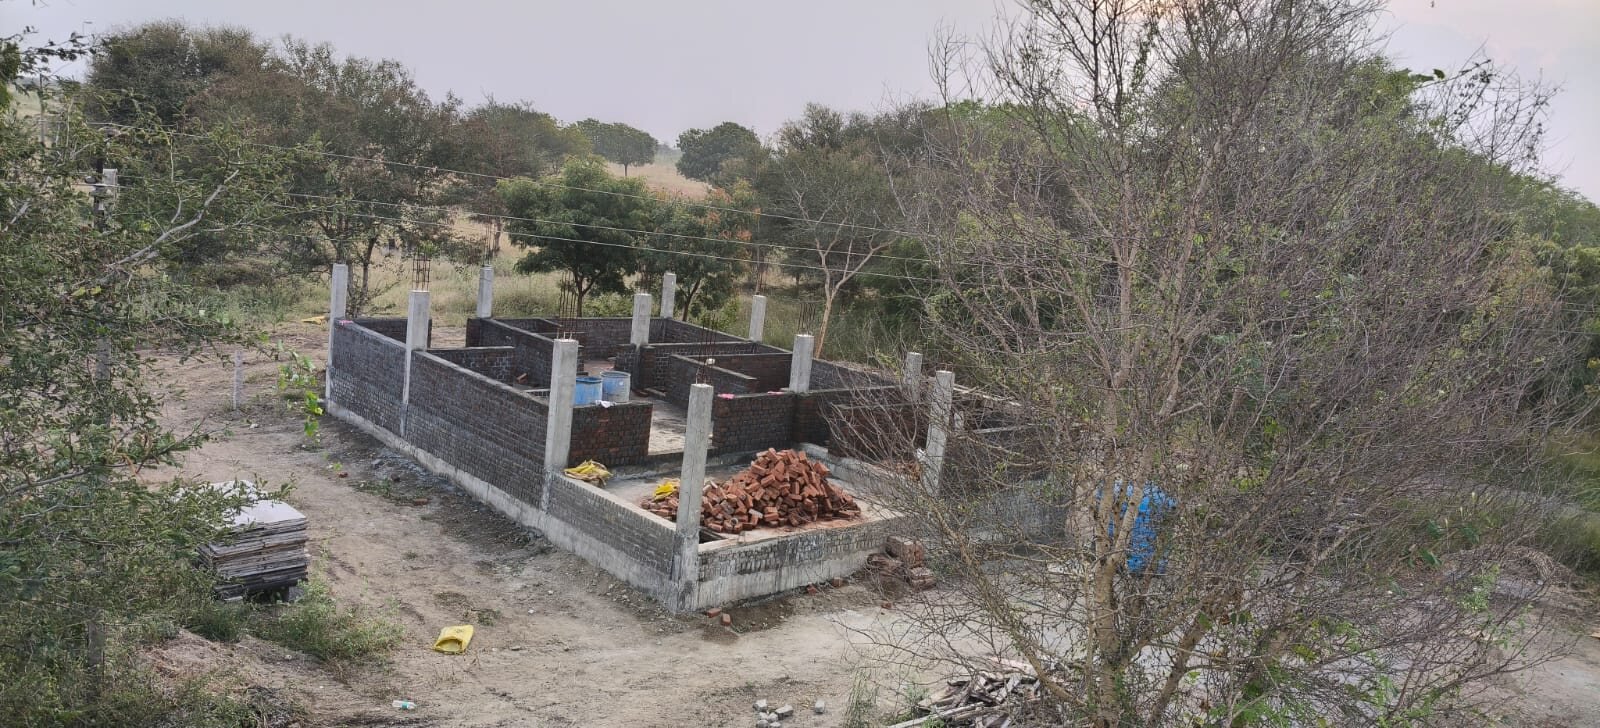
Precise boundary surveys and site layouts ensure your building sits correctly on the plot — maximising usable space while respecting every setback rule.
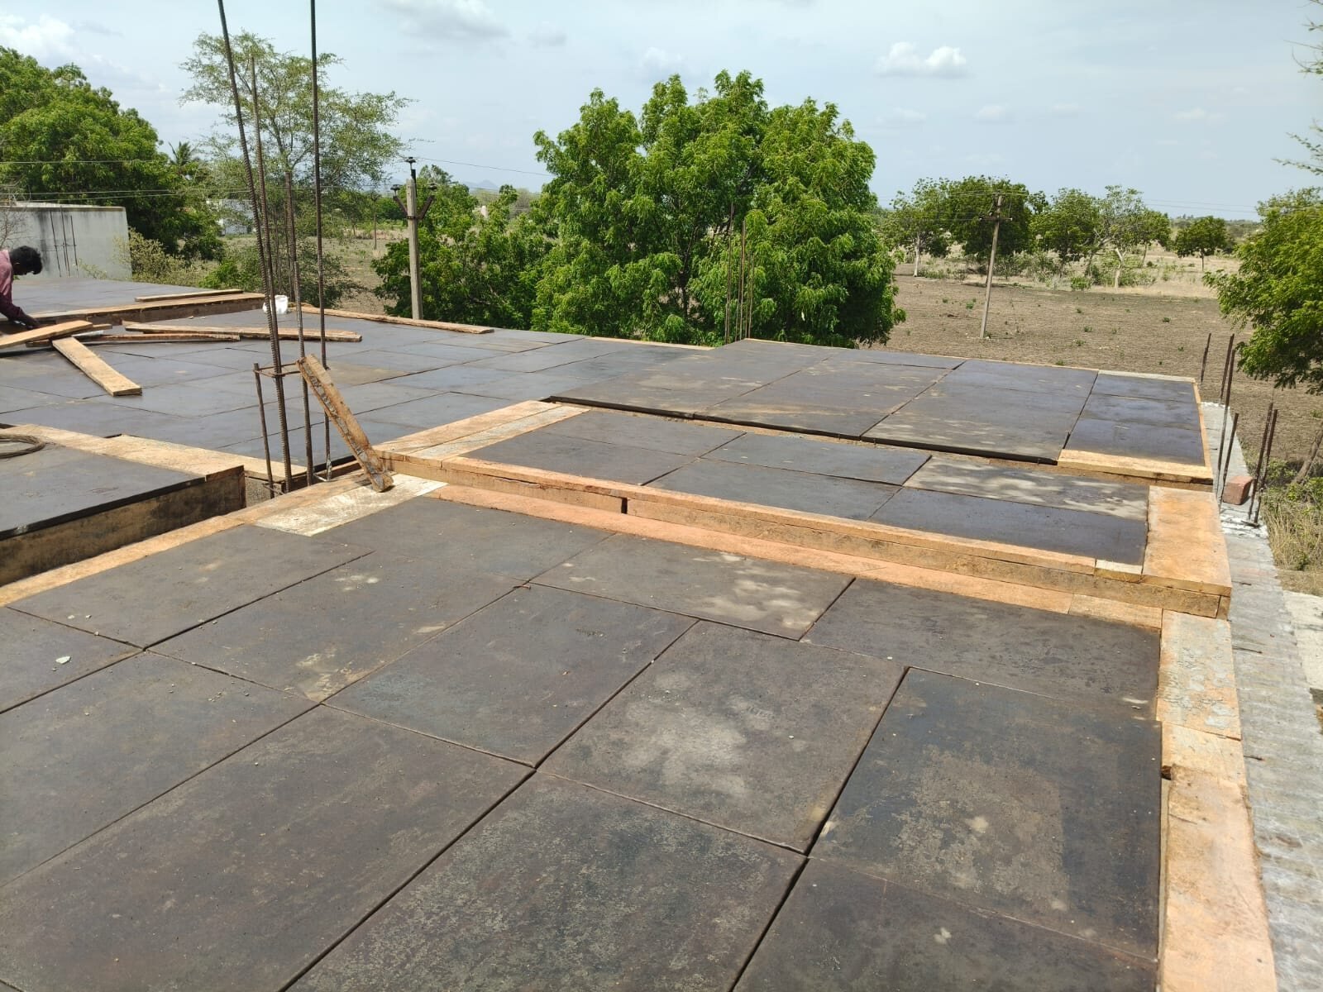
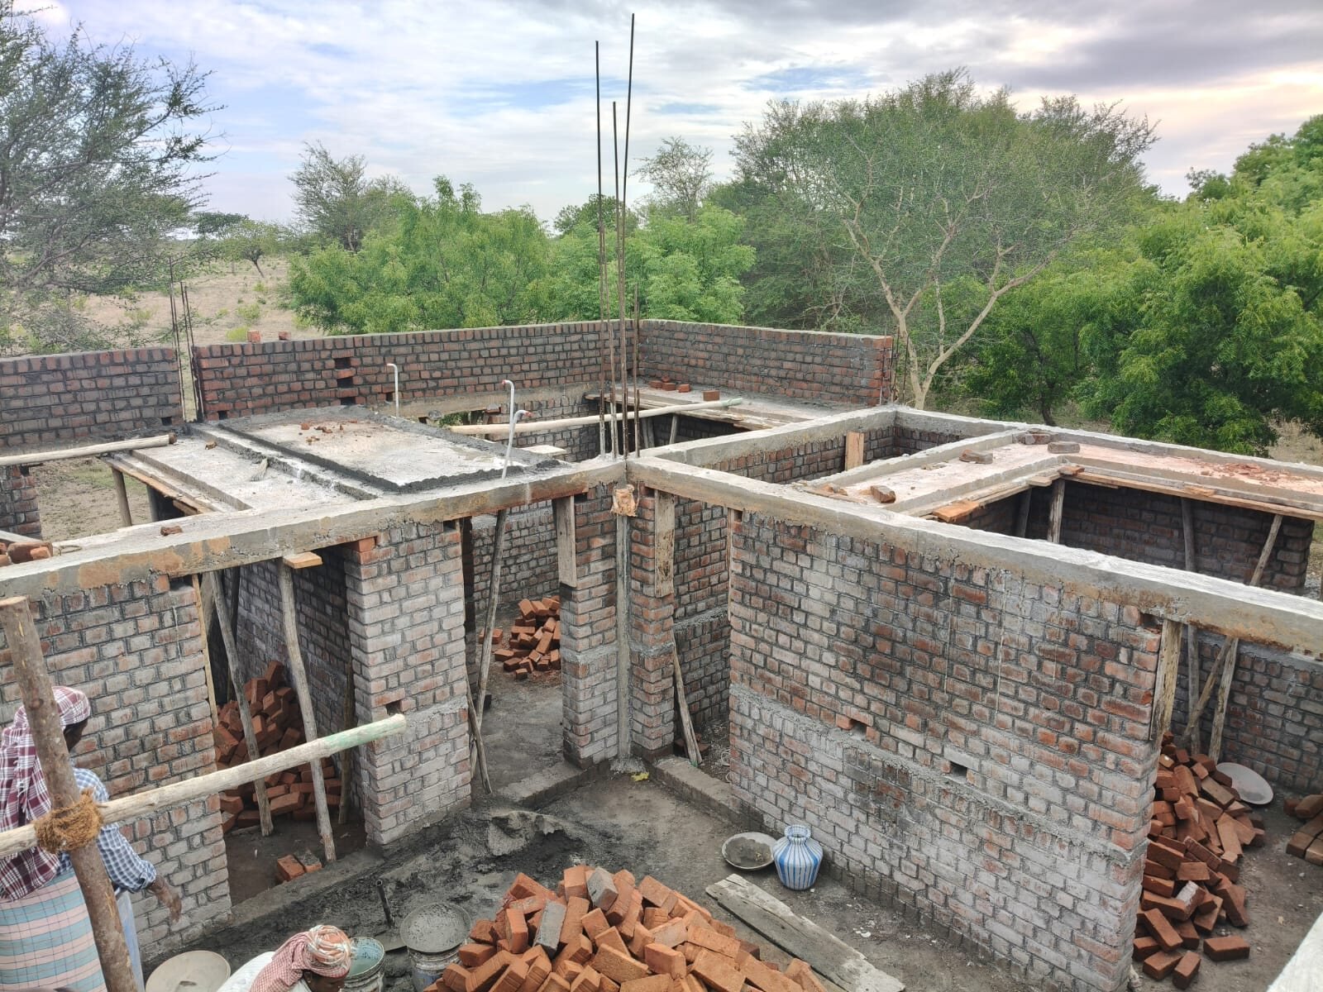
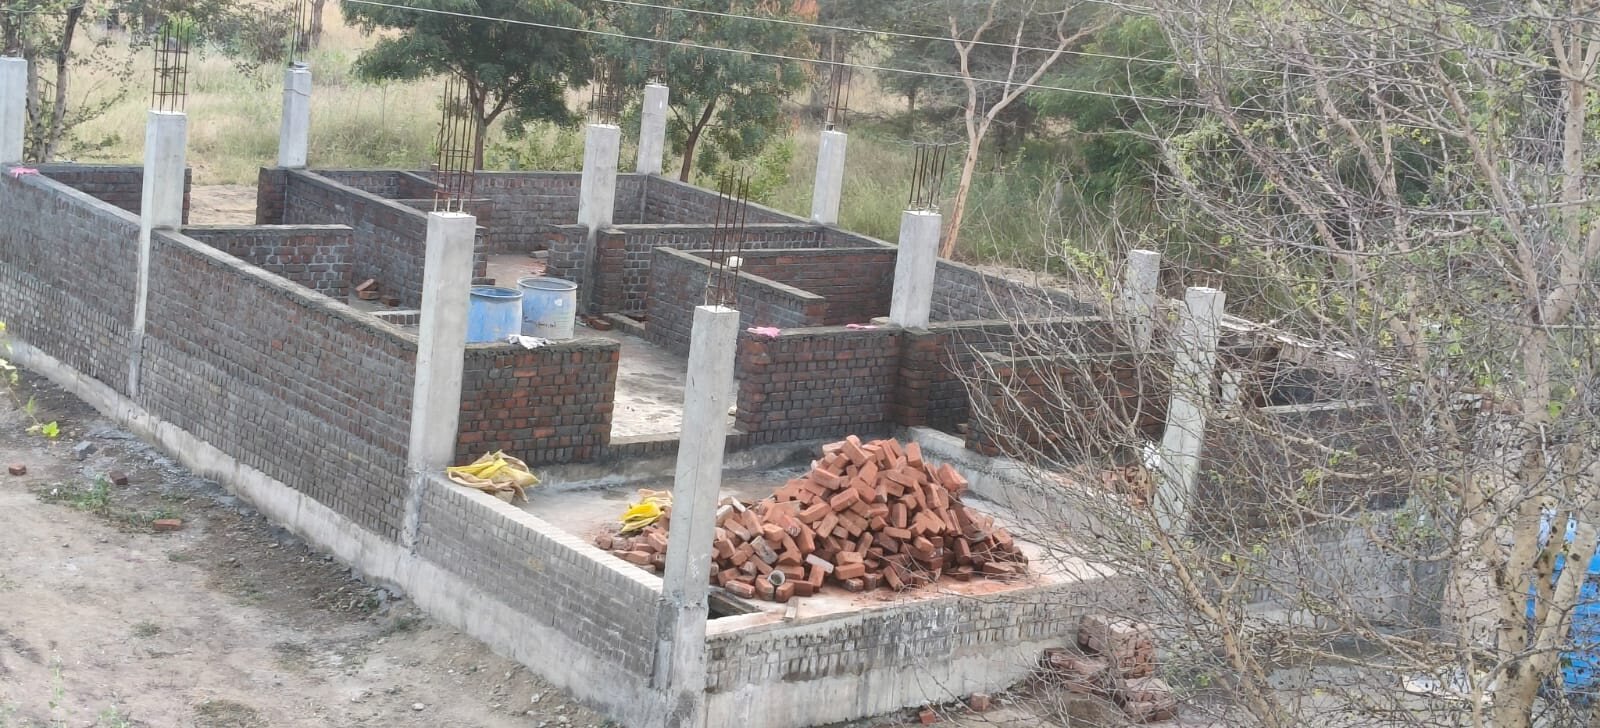
Independent houses, villas and apartments built with tested materials, disciplined site supervision and milestone-based progress you can see for yourself.
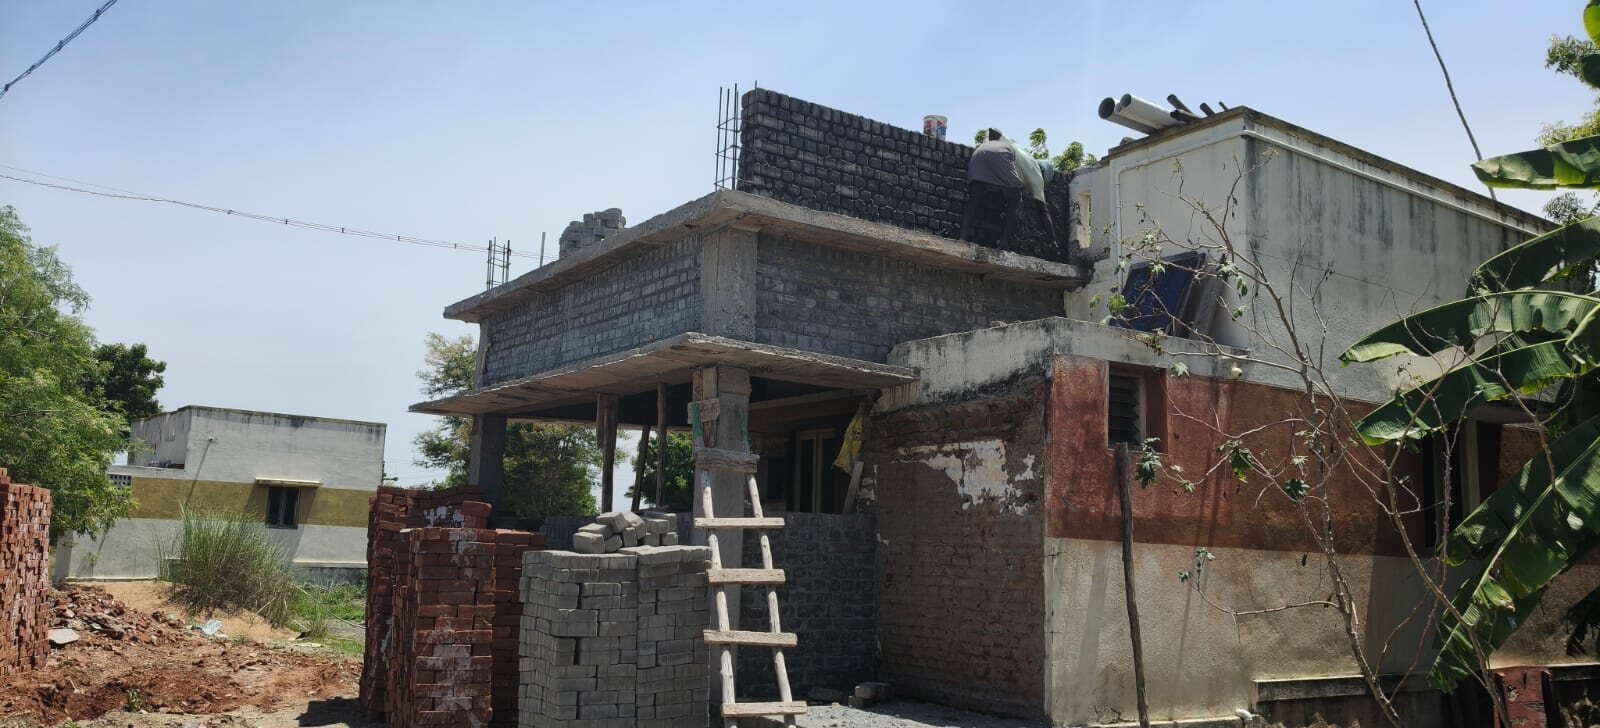
Larger-format builds — commercial complexes, warehouses and industrial sheds — engineered for heavier loads, faster construction cycles and long-term operational use.
We prepare bank-format cost estimates and support your loan documentation — reducing back-and-forth with lenders and helping approvals move faster.
Book a free site visit and we'll walk you through plan approval, estimate and timeline.